438 Ehrlich Drive, Westfield, IN 46074
- $559,900
- 3
- BD
- 3
- BA
- 2,774
- SqFt


- List Price
- $559,900
- Mandatory Fee
- $290
- Mandatory Fee Paid
- Monthly
- MLS#
- 22132296
- Property Type
- Residential
- Bedrooms
- 3
- Bathrooms
- 3
- Sqft. of Residence
- 2,774
- Year Built
- 2023
- Days on Market
- 6
- Status
- ACTIVE
Property Description
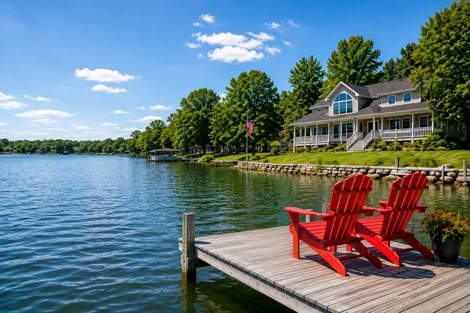
Welcome home to the beautiful Shafer plan in desirable Osborne Trails! More than just a stunning home, this property offers the opportunity to enjoy the sought-after Osborne Trails lifestyle, complete with beautiful surroundings, walking trails, and scenic lake views. Thoughtfully designed and beautifully decorated, this 3-bedroom home with a versatile flex room showcases exceptional attention to detail and numerous upgrades throughout. The stylish kitchen features upgraded appliances, a large island with pendant lighting, upgraded hardware, a beautiful faucet and sink, and convenient under- and over-cabinet lighting. Additional dimmer lighting has been added in the kitchen, dining area, and front porch, all conveniently controlled through an app. Even the closets have been thoughtfully upgraded with lighting. One of the home's standout features is the custom bourbon area located just off the main hallway, creating the perfect spot to display your collection and entertain guests. Step outside and enjoy the screened-in porch and adjoining patio overlooking a peaceful lake and walking trail. The thoughtfully landscaped backyard provides added privacy while creating a beautiful setting for relaxing, entertaining, or enjoying your morning coffee. From the thoughtful upgrades to the beautiful setting, this home truly has it all. Don't miss your opportunity to make this exceptional Osborne Trails home yours!
Additional Information
- Foundation
- Slab
- Number of Fireplaces
- 1
- Fireplace Description
- Great Room
- Stories
- Two
- Architecture
- Traditional
- Interior
- Attic Access, Kitchen Island, Entrance Foyer, Hi-Speed Internet Availbl, Eat-in Kitchen, Wired for Data, Pantry, Walk-In Closet(s), Wood Work Painted
- Exterior Amenities
- Sprinkler System, Tennis Court(s)
- Acres
- 0.15
- Heat
- Forced Air, Natural Gas
- Cooling
- Central Air
- Financing
- Conventional, FHA, VA
- Appliances
- Dishwasher, Dryer, Disposal, Gas Water Heater, Microwave, Gas Oven, Range Hood, Refrigerator, Washer, Water Purifier, Water Softener Owned
- Semi-Annual Taxes
- $2,143
- Garage
- Yes
- Region
- Washington
- Areas
- Laundry in Unit, Utility Room
- Eating Areas
- Dining Combo/Kitchen, Formal Dining Room
Listing courtesy of Dana Duncan. F.C. Tucker Company
How much is your home worth?
...get instant property value now!
Mortgage Calculator
Listings courtesy of MIBOR Broker Listing Cooperative as distributed by MLS GRID. 
Based on information submitted to the MLS GRID as of . All data is obtained from various sources and may not have been verified by broker of MLS GRID. Supplied Open House Information is subject to change without notice. All information should be independently reviewed and verified for accuracy. Properties may or may not be listed by the office/agent presenting the information. Some listings have been excluded from this website.